Techzone IV · Greater Noida West · RERA UPRERAPRJ3122

KVD Windpark
Phase 2

Discover the latest Symphony Towers — premium air-conditioned residences with rooftop lifestyle spaces, open views, strong NCR connectivity and a buyer-friendly staged payment plan.
₹1.63 Cr*Phase 2 starting price
1781–2713 sq.ft.Symphony residence sizes
G+28Tower height
40+Lifestyle amenities
RERA RegisteredUPRERAPRJ3122
Fully Paid-Up LandPromoted as a trust highlight
SBI Home LoanLoan assistance available
130 Mtr Link RoadStrong Noida / Ghaziabad access
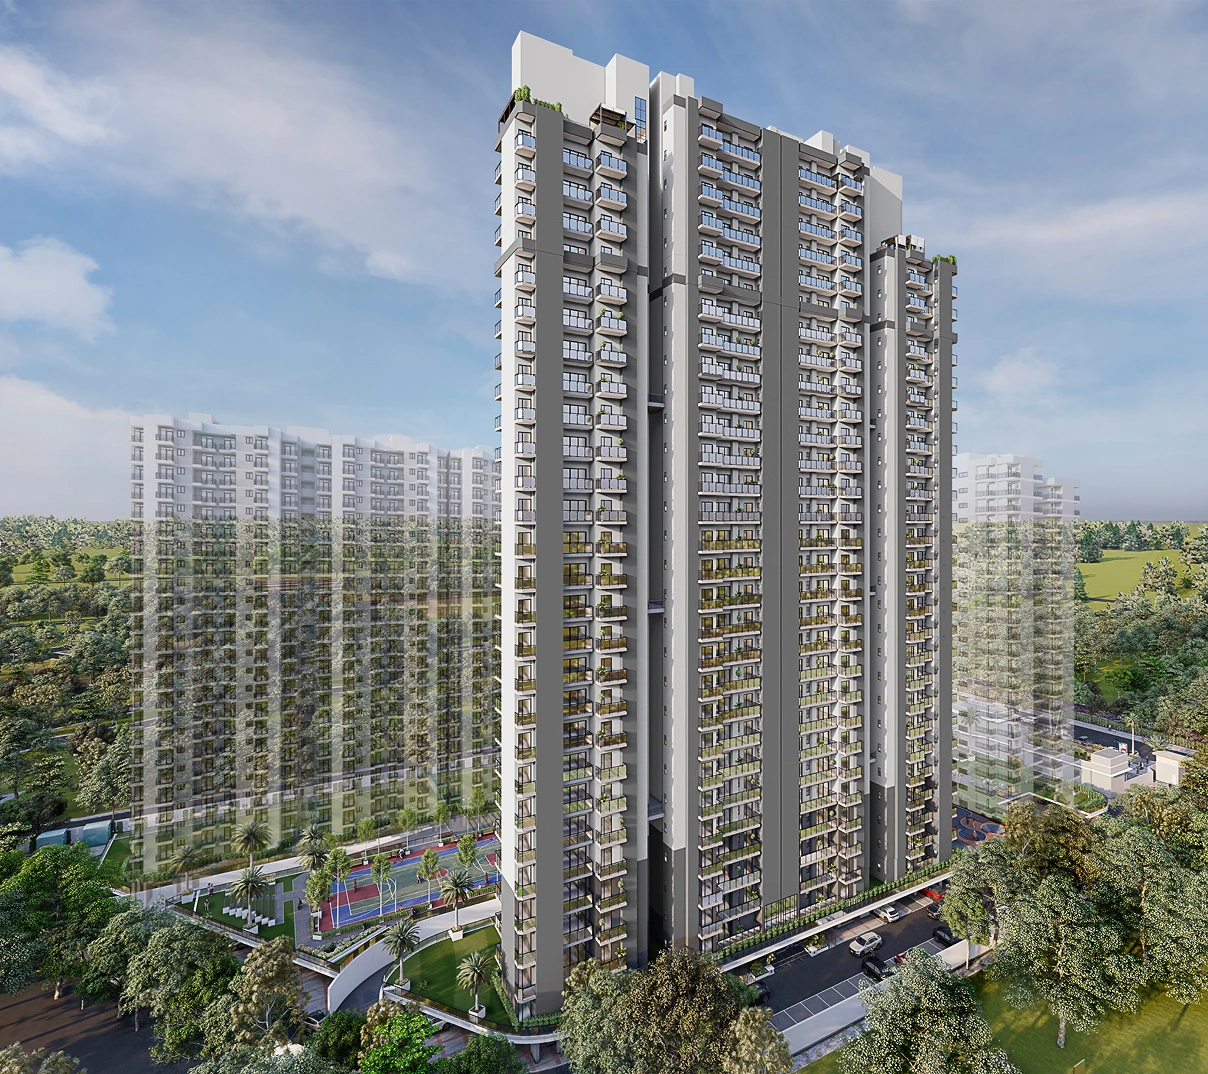
KVD Windpark Symphony Tower
New Tower Launch
Symphony Towers 4 & 5
Premium Residences
Air-conditioned homes
Complete Project Overview

A modern residential address built around openness, wellness and connectivity.

Vāyu @ KVD Windpark is located in Techzone IV, Greater Noida West. The current developer presentation describes a 5-acre development with 7 towers, approximately 812 residences and homes ranging from 997 to 2713 sq.ft. across the wider project.

2 / 3 / 3.5 / 4.5 BHK across projectDouble-height entrance lobbiesTerrace / rooftop experiencesEV charging provision
5 AcresProject footprint
7 TowersAcross development
~812 HomesDeveloper-site current project overview
~55 MinIndicative drive to Jewar Airport
Configurations & Floor Plans

Choose the layout that fits your family.

Phase 2 / Symphony Towers are the latest premium inventory. For completeness, the wider project also includes legacy Phase 1 layouts.
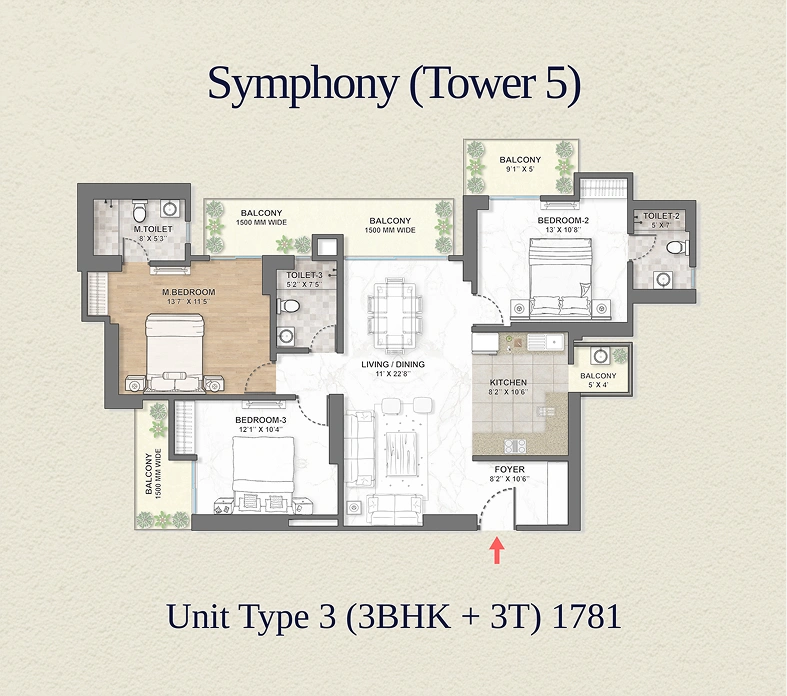
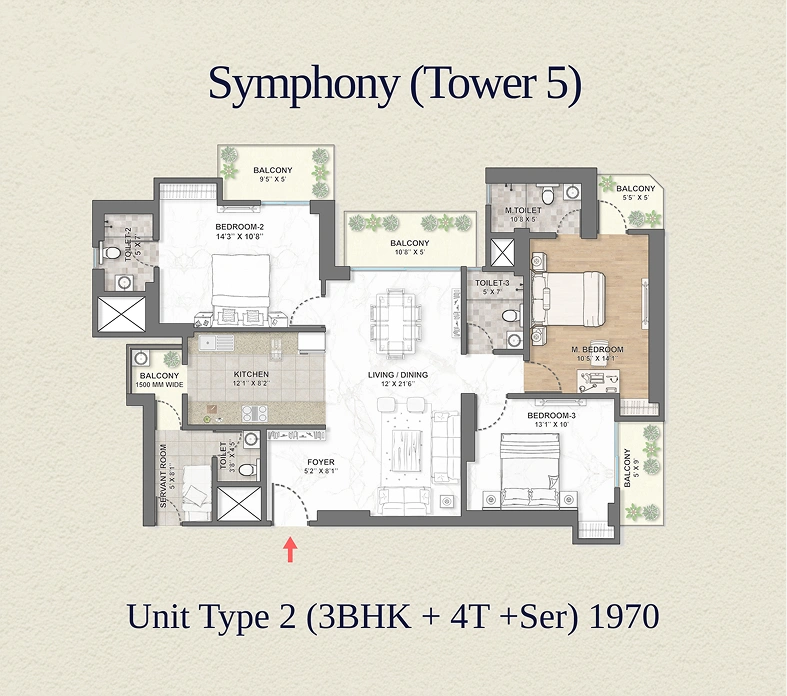
Symphony

3 BHK + 3T

1781 sq.ft.
From ₹1.63 Cr*
  • Multiple balconies
  • Open living & dining
  • Pool / club facing options
Largest Residence

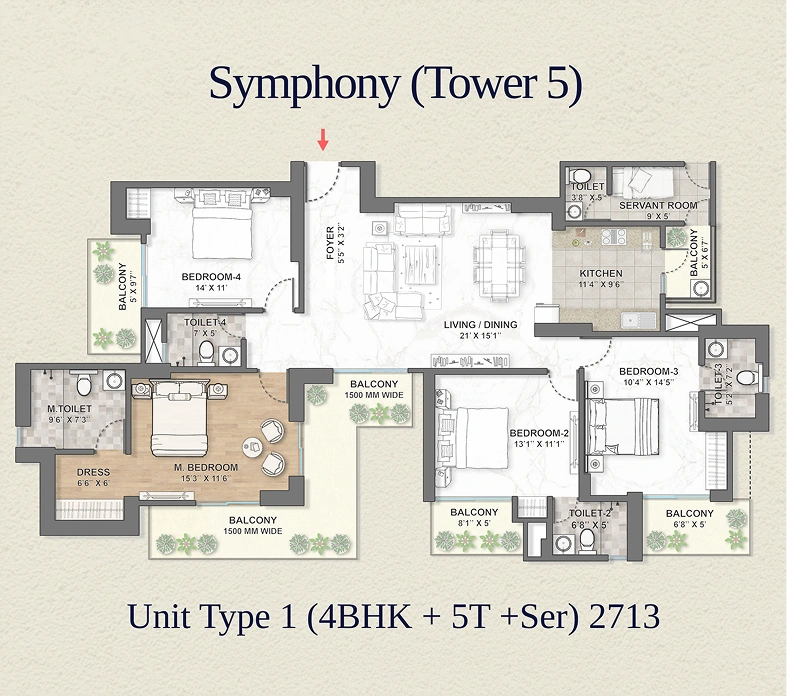
4 BHK + 5T + Servant

2713 sq.ft.
From ₹2.48 Cr*
  • Expansive family layout
  • 5 toilets + servant room
  • Multiple open-view balconies
1781 sq ft 3 BHK floor plan
1781 sq.ft. — 3 BHK + 3T
1970 sq ft floor plan
1970 sq.ft. — 3 BHK + 4T + Servant
2713 sq ft floor plan
2713 sq.ft. — 4 BHK + 5T + Servant

2 BHK + 2T

997 sq.ft.
From ₹78.75 Lac*

3 BHK + 2T

1245 sq.ft.
From ₹1.17 Cr*

3 BHK + Study

1505 sq.ft.
From ₹1.41 Cr*
Buyer note: prices are indicative and floor/tower/view/PLC/availability can change. Always use a dated cost sheet before booking.
Latest Phase 2 Commercials

Price sheet & payment plan.

The latest dated Symphony Towers 4 & 5 soft-launch price sheet is effective from 1 May 2026 and offers an inaugural ₹1,000/sq.ft. discount on limited initial bookings.

Flexi Plan — 40 : 50 : 10

10%
At booking
10% of basic cost
30%
Within 45 days
30% of basic cost
50%
On OC application submission
50% basic cost + 100% other charges
10%
On offer of possession
Balance 10% of basic cost
ConfigurationIndicative startingOther charges*
1781 sq.ft. — 3 BHK + 3T₹1.63 Cr*₹6,23,350
1970 sq.ft. — 3 BHK + 4T + Servant₹1.81 Cr*₹6,89,500
2713 sq.ft. — 4 BHK + 5T + Servant₹2.48 Cr*₹9,49,550

*Other-charge figures are shown as combined amounts on the current sheet for car parking, club membership, power backup (up to 3 KVA), EEC & FFC. Registration, stamp duty, GST/taxes and applicable utility connection charges are extra.
View PLC waived for limited timeAC in all rooms includedSBI home loan support
Open Official Price Sheet ↗
Master Plan

A connected community with landscape, sports and retail edges.

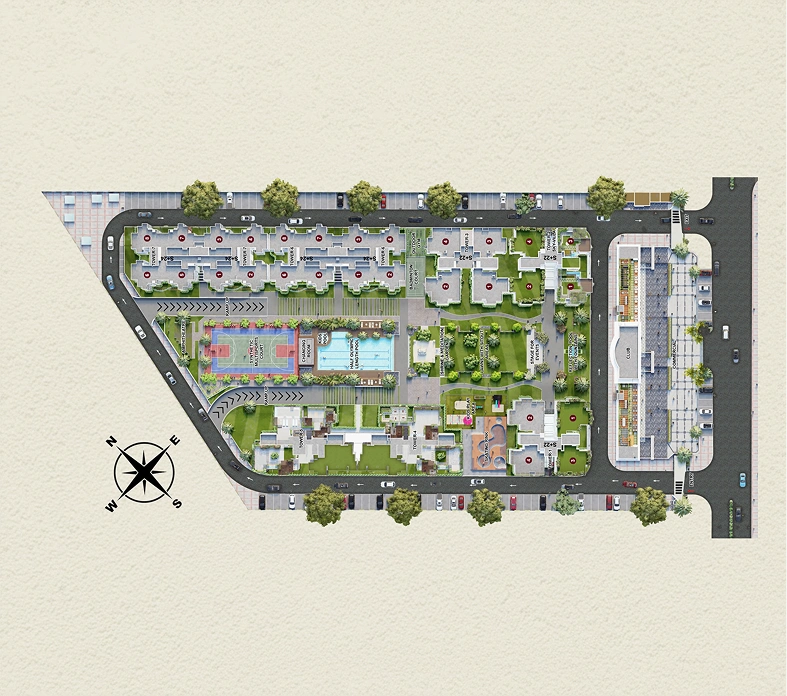
KVD Windpark master plan

Planning highlights

  • Residential towers arranged around landscaped internal areas.
  • Swimming pool, sports courts, kids’ zone and social spaces within the community.
  • Retail / everyday convenience integrated along the project edge.
  • Vehicle circulation kept along planned internal roads with pedestrian green pockets.
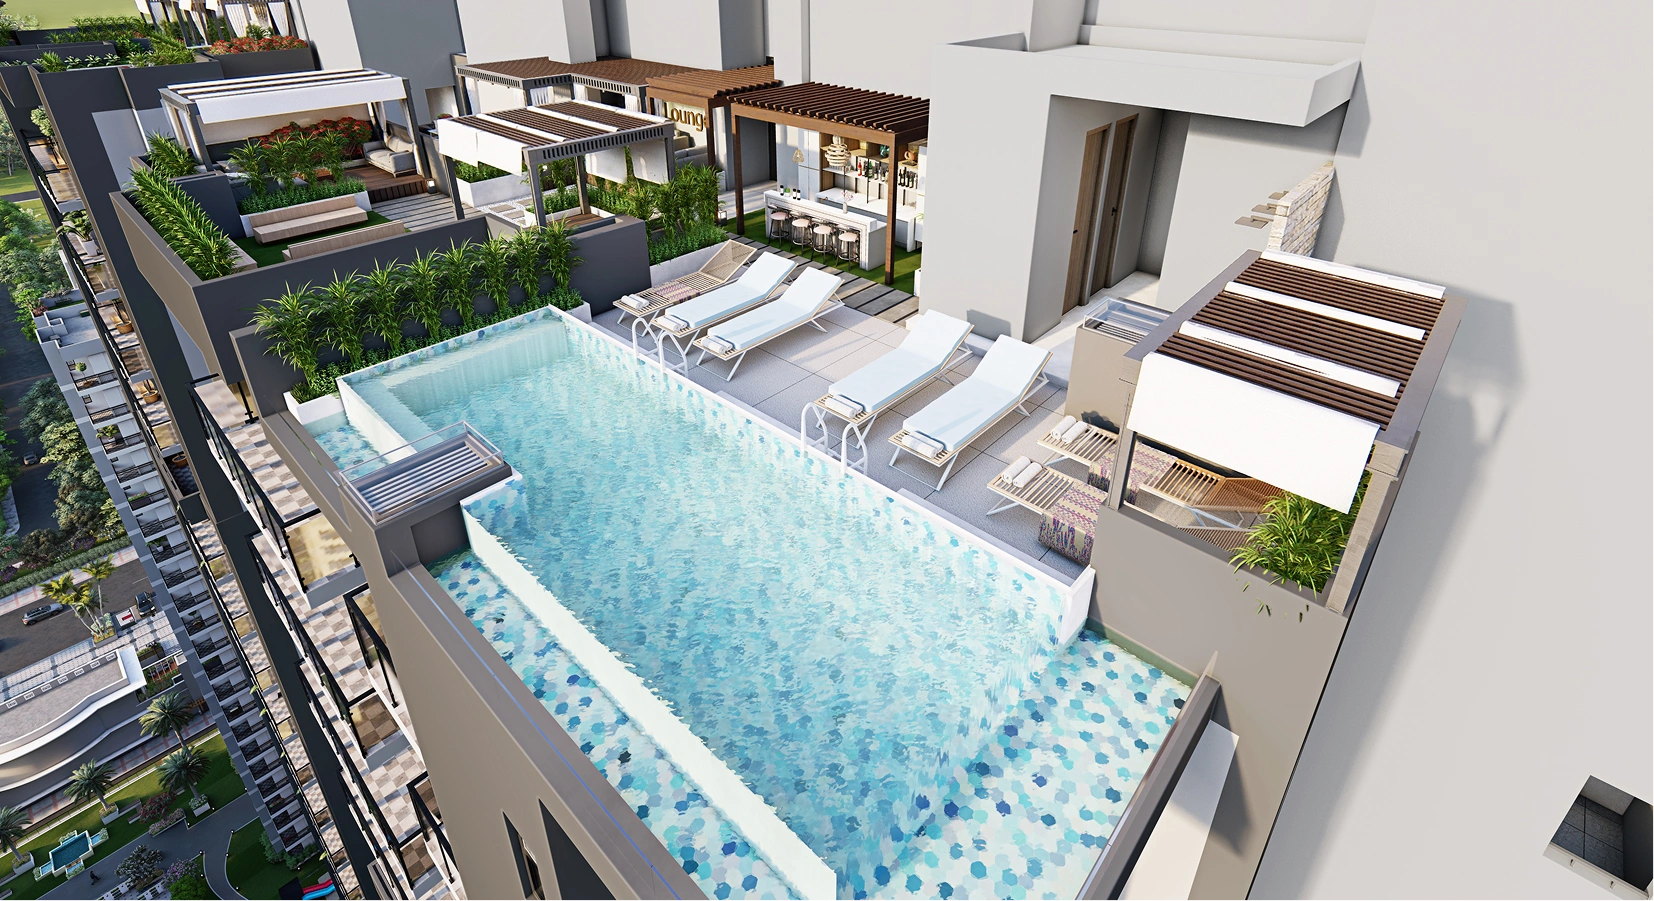
  • Rooftop / terrace experiences in the premium Symphony tower concept.
Request Master Plan PDF
40+ Lifestyle Features

Amenities built for everyday living.

Wellness, recreation, community and convenience are distributed across indoor, outdoor and rooftop spaces.
🏊
Half-Olympic PoolLeisure and fitness swimming.
🏋️
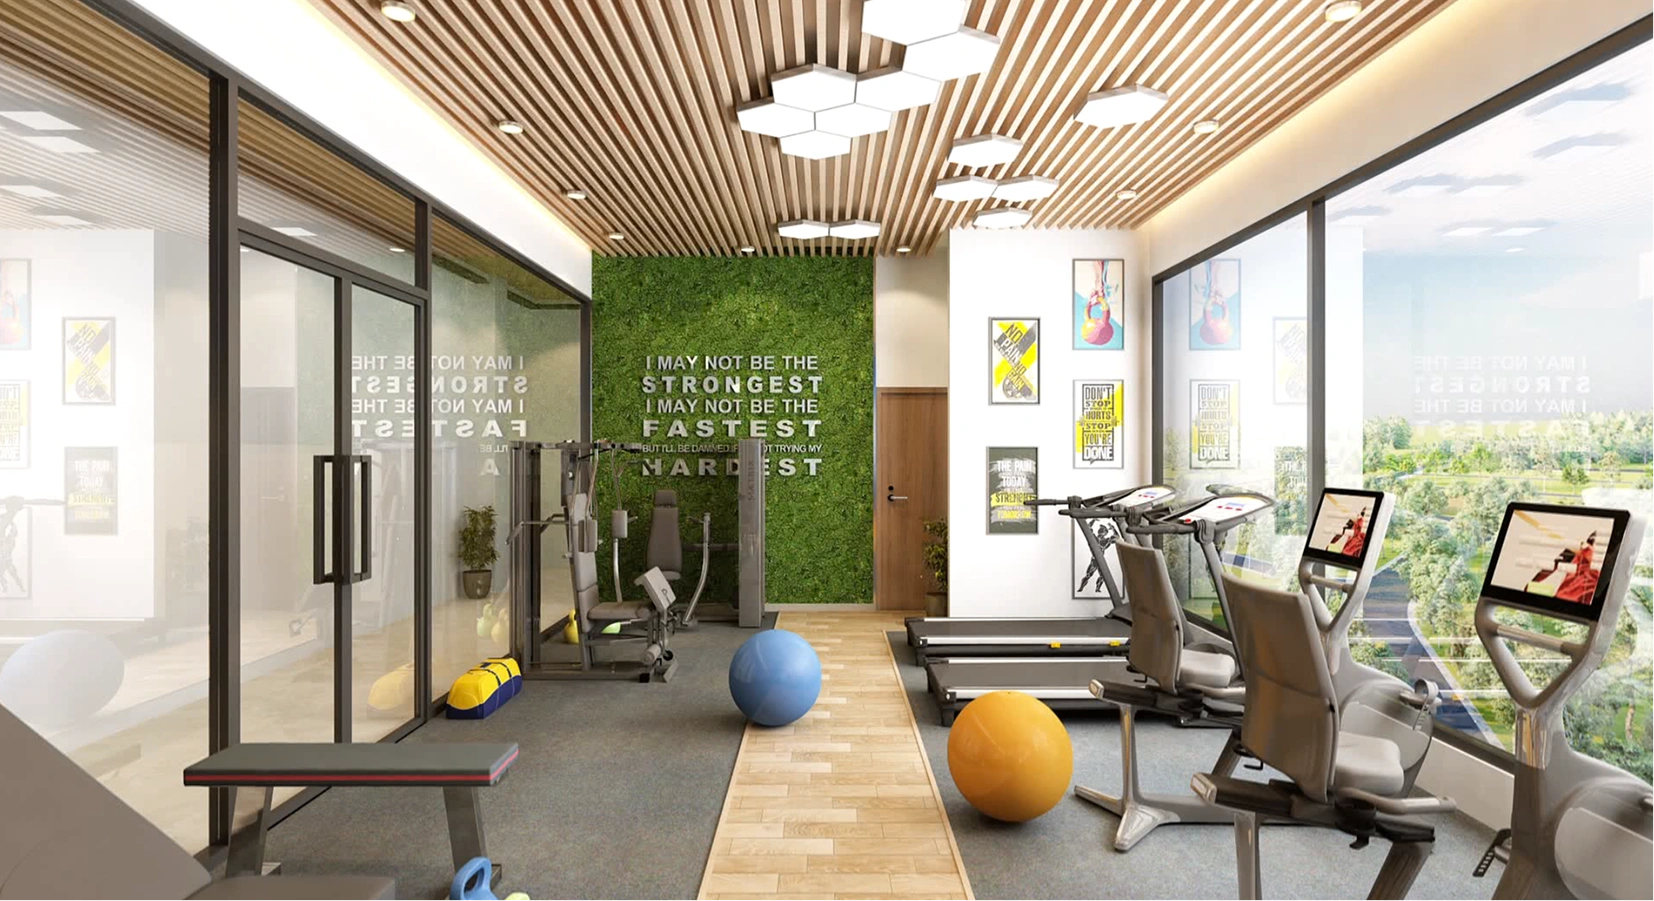
5000 sq.ft. GymModern cardio & strength setup.
🧘
Yoga PavilionMindfulness and wellness zone.
🏃
Jogging TrackDedicated active-lifestyle loop.
🎬
Mini TheatrePrivate entertainment experience.
🎤
Karaoke RoomSocial recreation space.
🏸
Sports CourtsOutdoor multipurpose play.
🧒
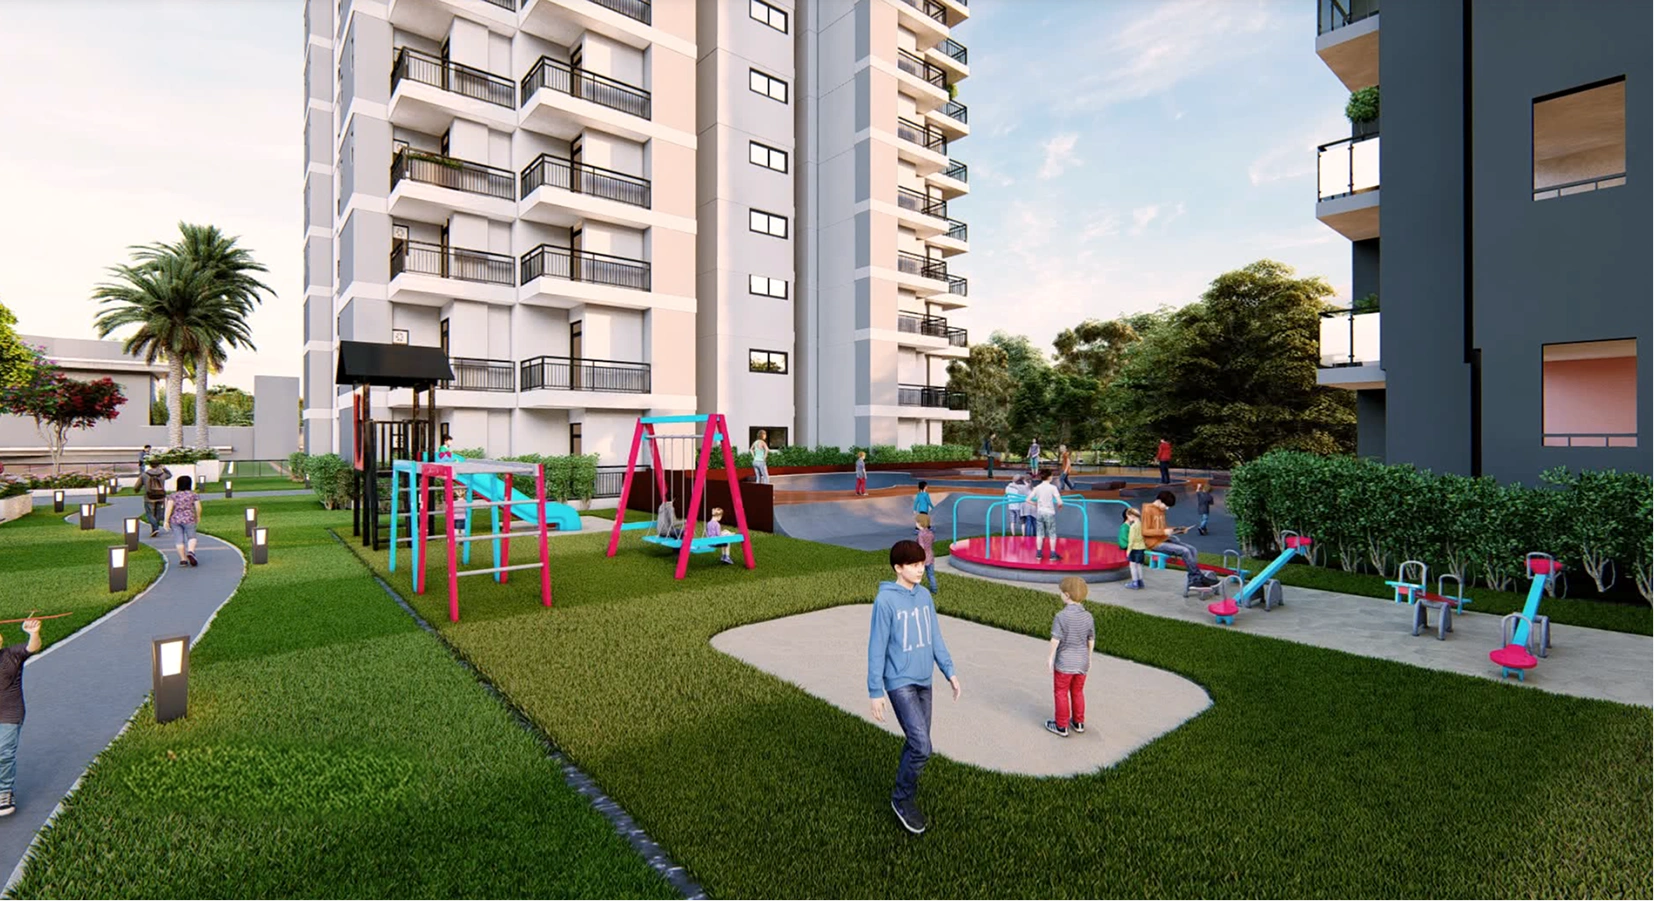
Kids’ Play AreaSafe, engaging children’s zone.
Clubhouse + Co-workingCafé, work and gathering spaces.
🌇
Sky LoungeElevated views and relaxation.
♨️
Steam / SaunaRecovery and wellness facilities.
🚗
Valet & Car ParkingPlanned resident and visitor parking.
🌿
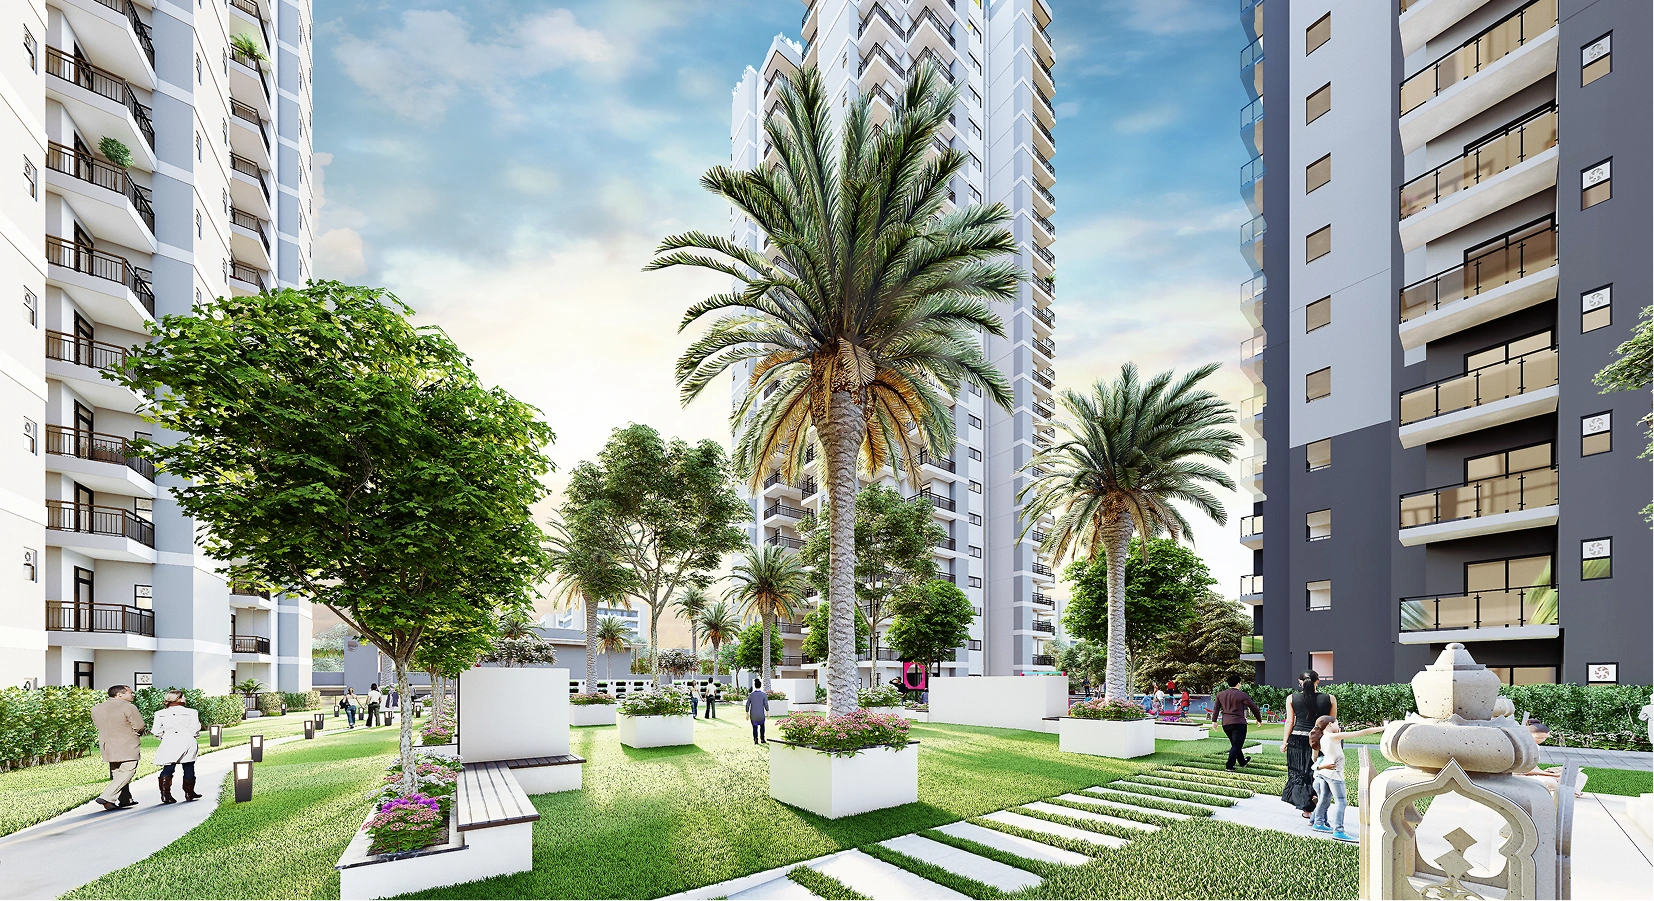
Landscaped GardensGreen leisure spaces.
🛡️
24×7 CCTVMulti-tier security framework.
🔌
EV ChargingFuture-ready vehicle charging.
🧺
LaundromatEveryday convenience service.
Specifications

Materials and systems that matter.

Structure
Earthquake-resistant RCC framed structure designed as per IS 1893:2016 for Seismic Zone IV.
Living / Dining / Kitchen
High-quality glazed / polished vitrified tiles from reputed or equivalent brands.
Master Bedroom
High-quality laminated wooden flooring, at least 8 mm thick.
Sanitaryware
Premium white china ware and quality bathroom finishes.
Entrance Door
7-foot-high laminated flush entrance door with hardware.
Fire Safety
Fire prevention, suppression, detection and alarm systems as per applicable norms.
Walls
OBD finish on apartment interior walls.
Electrical
EV charging point provision plus planned power-backup options.
Project Gallery

Architecture, greens and lifestyle spaces.

Location Advantage

Techzone IV — connected to the NCR growth corridor.

3 minEk Murti Chowk
7 minChar Murti / Kisan Chowk
NearbyProposed Metro Station
AdjacentIT / Institutional Sector
130 m roadNoida–Greater Noida Link Road
~55 minJewar / Noida International Airport*
Connectivity: positioned for access toward Delhi, Noida and Ghaziabad, with schools, hospitals, malls, multiplexes, restaurants and hotels across Greater Noida West.
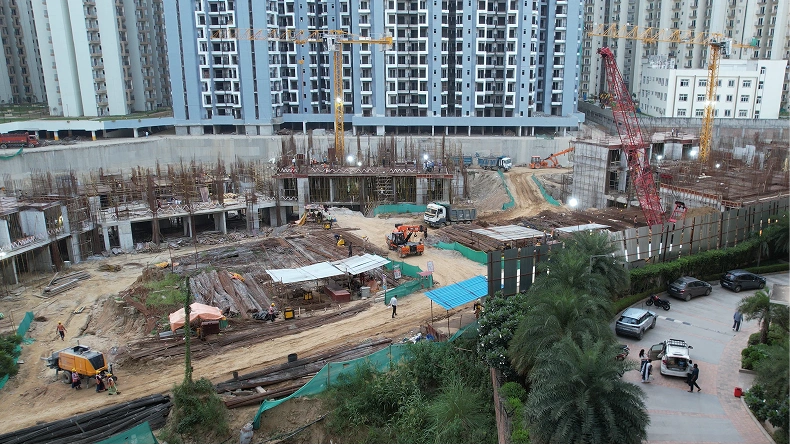
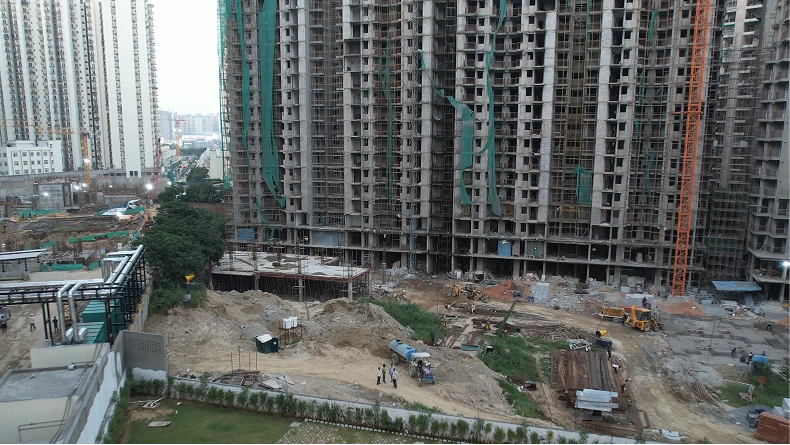
Construction Update

2026 progress visuals.

Recent construction-progress imagery published on the current developer website. Tower-wise status should be verified at the site visit before booking.
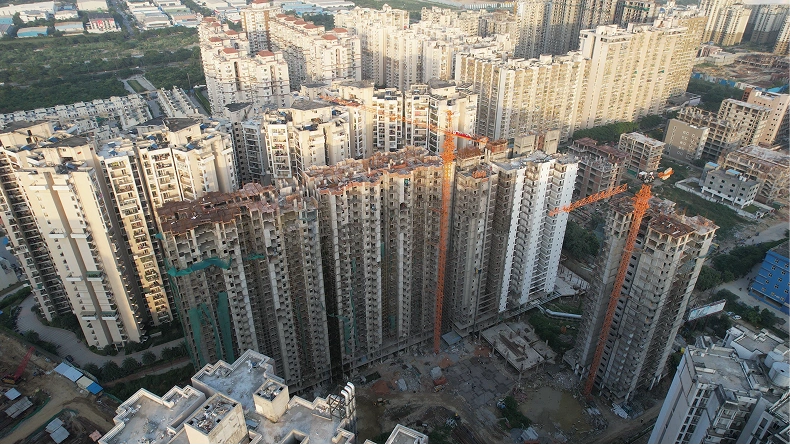
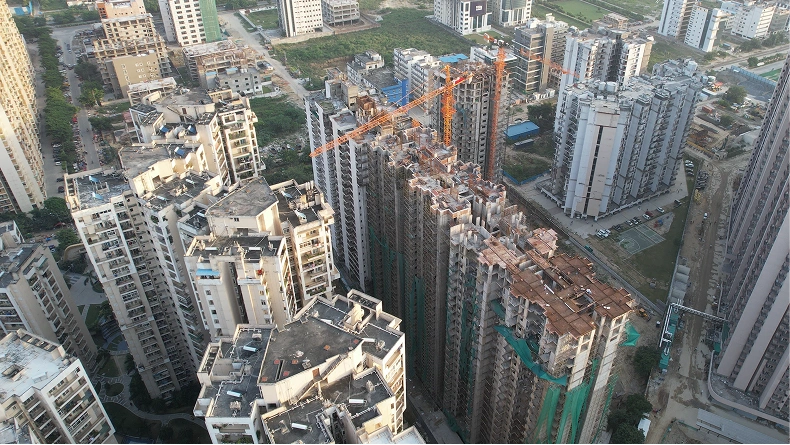
KVD Windpark construction updateKVD Windpark construction updateKVD Windpark construction progressKVD Windpark construction progress
About The Developer

ReaRCo — focused on value-led residential communities.

The current Vāyu @ KVD Windpark website describes ReaRCo as a company founded by seasoned professionals with a focus on transparent, sustainable and community-oriented living. Its positioning centres on “SUKH” — comfort and happiness.
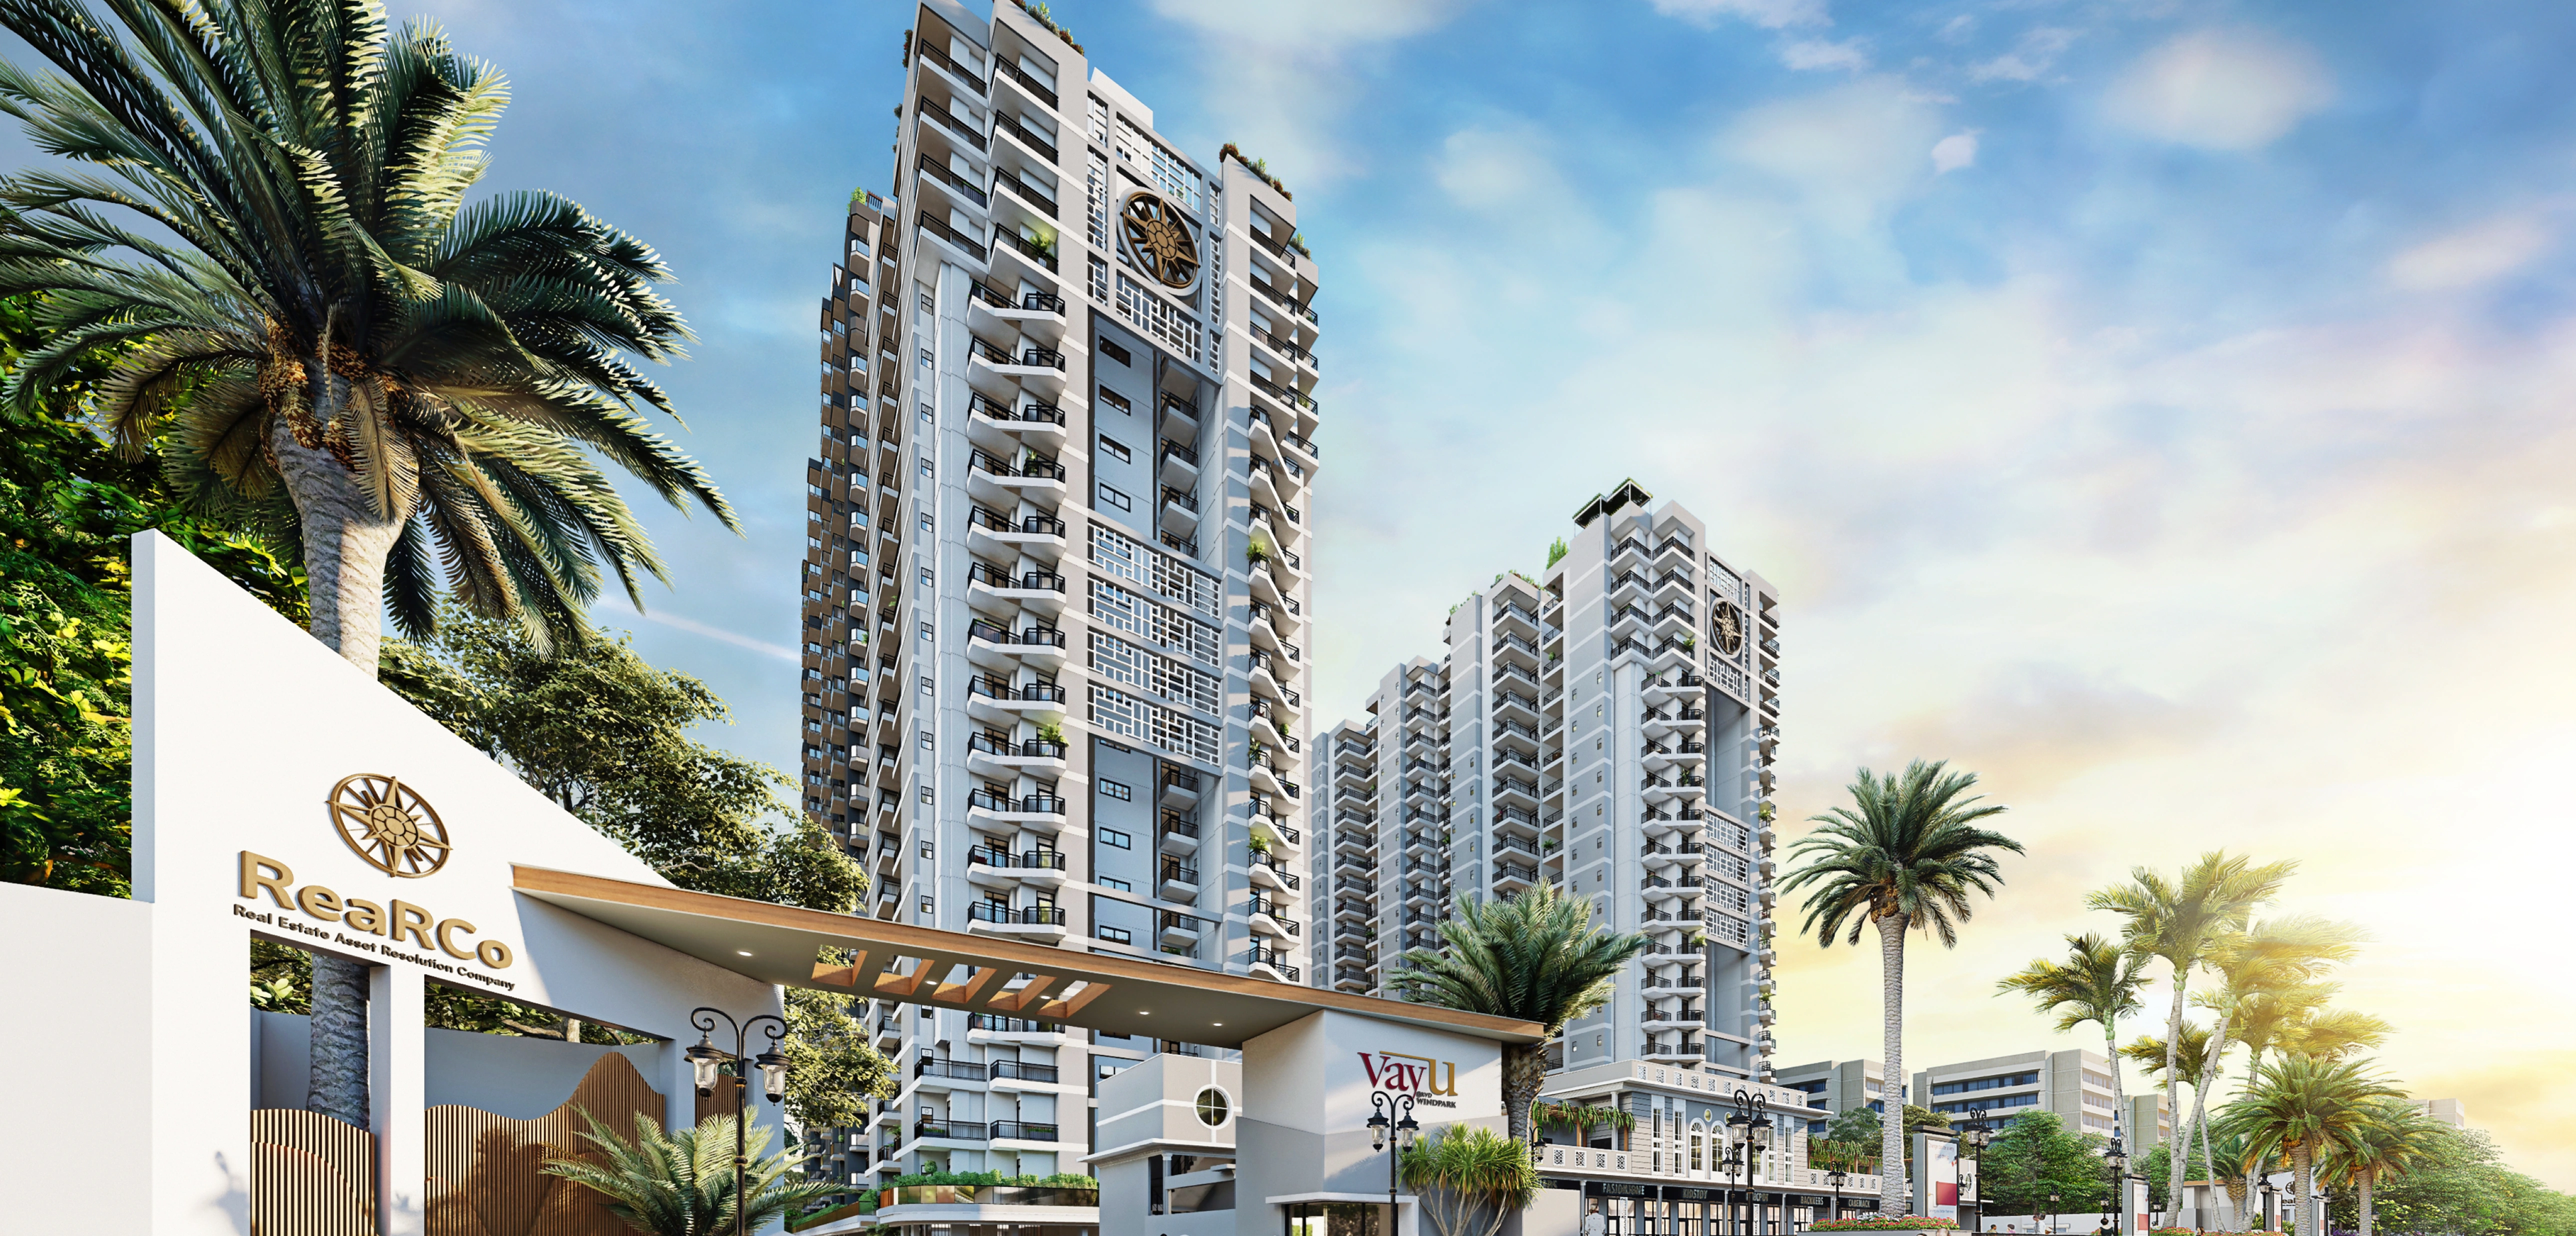
Trust & transparencySustainable practicesLifestyle-driven designCommunity focus
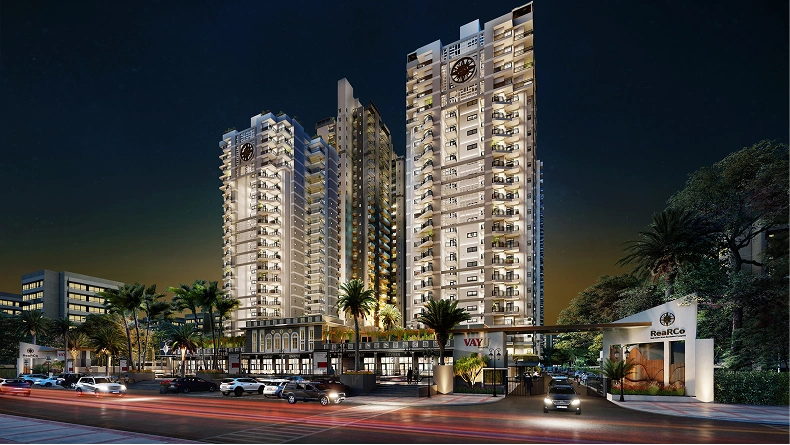
Vayu KVD Windpark entrance
Buyer FAQs

Questions to clear before you book.

What is the RERA number?

UPRERAPRJ3122. Buyers should cross-check the selected tower, approvals, sanctioned plans and latest progress on UP-RERA before booking.

What exactly is Phase 2 / Symphony Towers?

The current developer website positions Symphony Towers as the new premium tower launch within Vāyu @ KVD Windpark. Current Phase 2 layouts shown are 1781, 1970 and 2713 sq.ft.

What are the current starting prices?

Current website indications are approximately ₹1.63 Cr* for 1781 sq.ft., ₹1.81 Cr* for 1970 sq.ft. and ₹2.48 Cr* for 2713 sq.ft. Exact floor-wise pricing changes with inventory and offers.

What is the latest payment plan?

The soft-launch sheet effective 1 May 2026 shows 10% at booking, 30% within 45 days, 50% at OC application stage plus other charges, and 10% on offer of possession.

Are home loans available?

Yes. The developer site lists SBI among the home-loan partners. Loan eligibility and sanction remain subject to the bank’s checks.

What costs are extra over the advertised price?

Depending on the unit and stage: other charges, registration, stamp duty, GST/taxes where applicable, utility/connection charges and other statutory costs may apply. Ask for a complete all-inclusive cost sheet.

How do I arrange a site visit?

Use the enquiry form below or contact Make My Homez at +91 88-604-605-44. The form opens WhatsApp with your project requirement so the team can respond directly.

Site Visit · Cost Sheet · Inventory

Get the current tower-wise deal, not an outdated online price.

Share your requirement. We’ll send the latest inventory, floor-wise costing, payment schedule and site-visit options directly on WhatsApp.

Make My Homez
A-801 & 803, Tower-3, NX-One, Techzone 4, Greater Noida (West) – 201306
+91 88-604-605-44 · info@makemyhomez.in
Your message will open in WhatsApp. No hidden form submission.
☎ CallWhatsApp
☎ Call NowWhatsApp